
RENOVATION PLANNING FOR LEEDS & YORKSHIRE HOMEOWNERS
Get Your Renovation Build-Ready Before First Fix
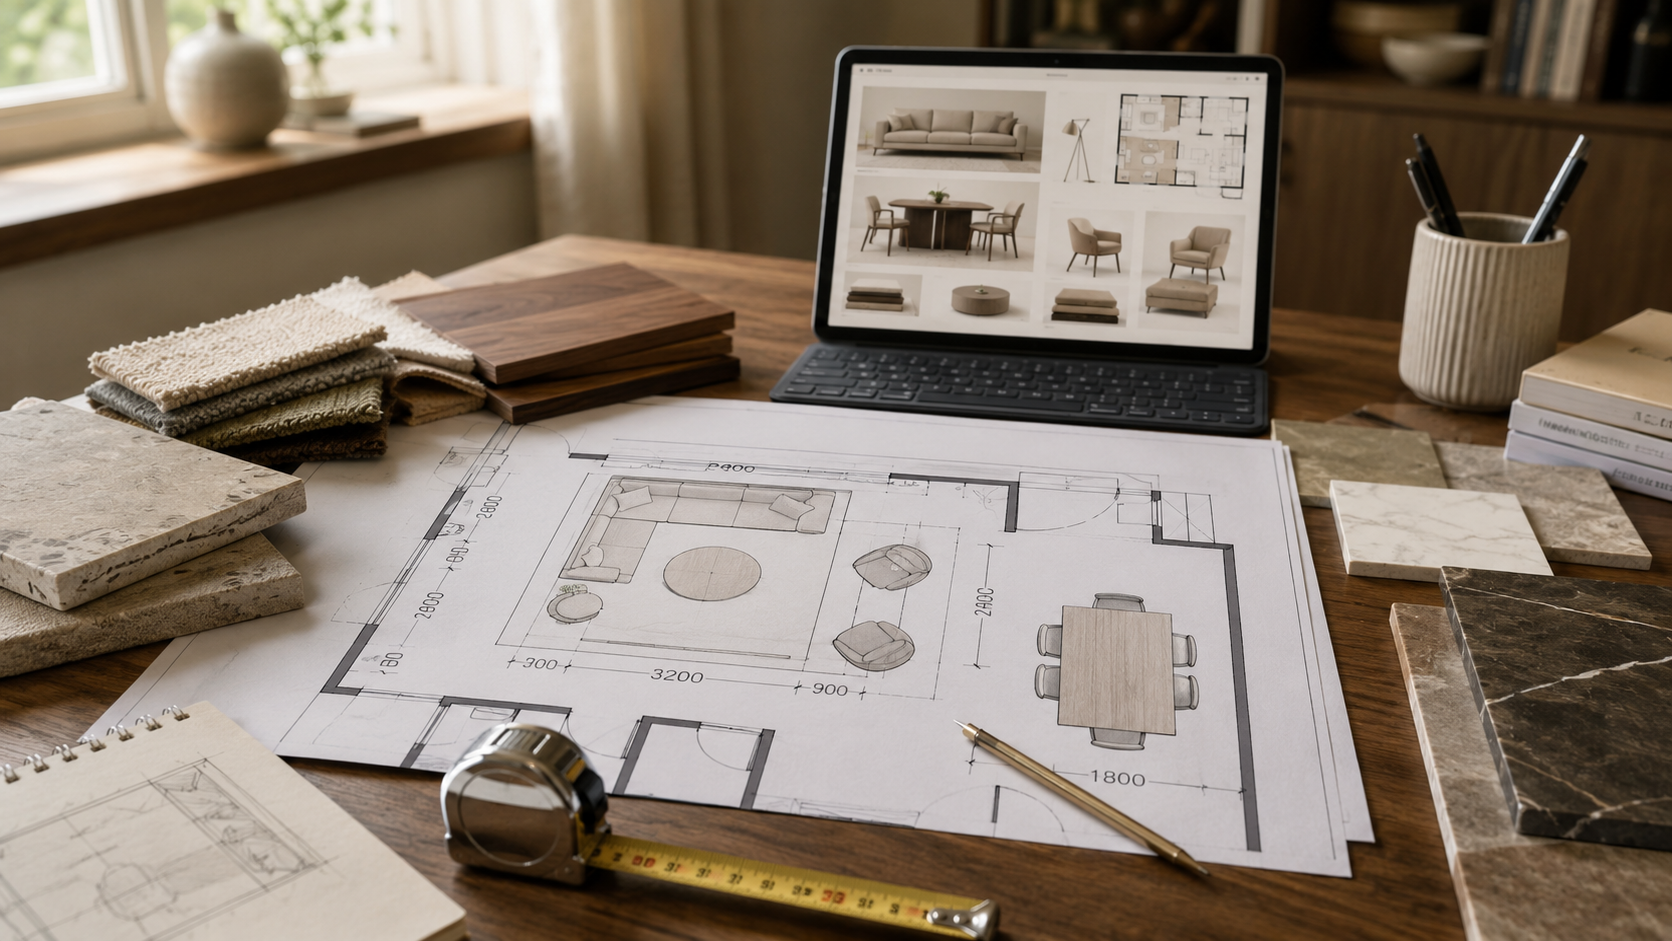
Architectural drawings show what is being built. They don’t always resolve how you will actually live inside it.
I review the layout, furniture, kitchen, lighting, sockets, storage and joinery decisions that should ideally be resolved before construction or first fix.
Build-Ready Audit - £495
You Have the Drawings - But Are You Actually Ready to Build?
You may already have architectural drawings, a builder lined up and a kitchen appointment booked.
But there can still be important interior decisions missing.
Where exactly will the sofa go?
Does the dining table work when the chairs are pulled out?
Is the kitchen layout right for the way you use the room?
Where should sockets, switches and lighting relate to the furniture?
Has storage and fitted joinery been considered before electrical first fix?
It is much easier to sort these things out while your plans can still change, rather than once building work has started.
Build-Ready Renovation Is Designed for You If…
You are renovating or extending your home.
You already have architectural or floor-plan drawings.
Your builder is preparing to start work.
You are approaching electrical first fix.
You are not completely confident about the proposed room layouts.
You still have questions about furniture, kitchen, lighting or socket positions.
You want another professional pair of eyes on the plans before costly decisions become fixed.
You feel overwhelmed by the number of decisions that need making.
What I Review in Your Build-Ready Audit
Room Layouts
How each room works in practice, not just whether furniture technically fits.
Furniture Positioning
Sofas, beds, dining tables, TV positions and key furniture dimensions.
Circulation & Clearances
Walking routes, door swings and space around furniture.
Kitchen Planning
Kitchen relationship to dining, living, appliances, islands and circulation.
Lighting Readiness
Whether lighting decisions relate properly to how each space will be used.
Sockets & Switches
Whether electrical requirements have been considered around furniture, appliances and joinery.
Storage & Joinery
Built-in storage, wardrobes, media units and practical everyday storage needs.
Architectural Plans
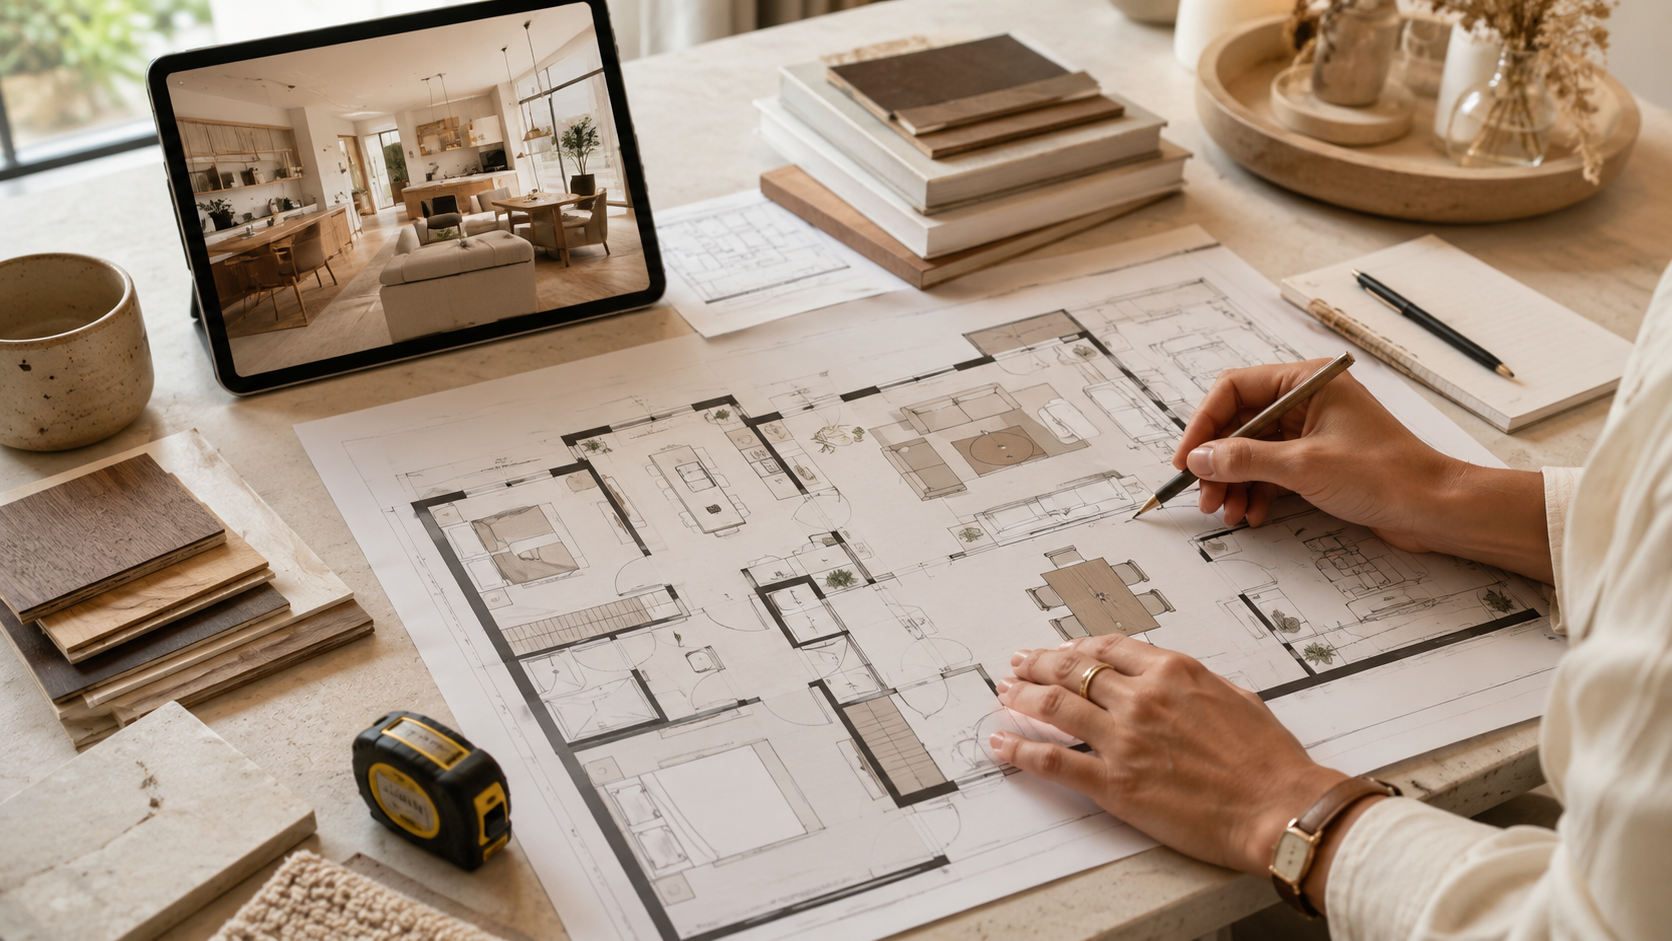
Reviewing the proposed plan from an interiors and day-to-day living perspective.
First-Fix Decisions
Identifying anything that ideally needs resolving before electrical work and other fixed elements progress.
What You’ll Receive
A professional review of your renovation or extension plans
A clear list of the main layout and interior issues I identify
Recommendations on furniture, kitchen, lighting, sockets, storage and joinery where relevant
A prioritised Before First Fix Action List
Clear guidance on which decisions need attention now and which can wait
A short written summary of the key recommendations after the review
Why Do This Before First Fix?
Some design decisions can wait.
Paint colours, accessories and final styling can usually be decided later.
But decisions about room layouts, kitchens, fixed joinery, lighting requirements, sockets and switches often affect work happening much earlier in the renovation.
The Build-Ready Audit aims to identify those decisions while there is still time to think them through properly.
Plan it before the builder fixes it.
What the Build-Ready Audit Does Not Include
The Build-Ready Audit is a focused professional review rather than a complete interior-design package.
It does not include:
Full room design schemes
Complete furniture or product sourcing
Detailed technical construction drawings
Structural or architectural design
Structural engineering advice
Electrical installation design or certification
Full project management
Unlimited revisions
Where a project needs more detailed design support, I can recommend the most suitable next service after the audit.
How the Build-Ready Audit Works
1. Book your audit
Reserve your Build-Ready Audit for £495.
2. Send your plans
Send your architectural drawings, floor plans, photographs and any relevant kitchen or renovation information.
3. I review the project
I review the plans from an interiors perspective and identify areas that need attention.
4. We discuss the findings
We go through the main issues, priorities and recommendations.
5. You move forward with greater clarity
You know which interior decisions need resolving before construction progresses.
Build-Ready Audit - £495
A focused review for homeowners who want professional input before important renovation decisions become difficult or expensive to change.
Not sure whether you need a build-ready or a Design Consultation?
Build-Ready Audit - £495
Best if you already have renovation or extension plans and want a structured review before construction or first fix.
90-Minute Design Consultation - £225
Best if you need focused professional advice on a specific layout, kitchen, lighting, furniture or renovation question.
If your project needs complete interior-design support across layout, concept development, materials, furniture, lighting, joinery and visualisation, explore my full residential interior design service.
Need More Than a Plan Review?
If your main concern is the layout, furniture placement or how the room will flow, explore my Space Planning Leeds service.
FAQs
-
Ideally while your renovation or extension plans are still flexible and before important first-fix, kitchen, lighting or joinery decisions are finalised.
-
Yes. I review architectural plans from an interiors perspective, focusing on how the rooms will function, furniture layouts, circulation, storage, kitchen relationships and relevant first-fix decisions.
-
I can review how lighting and electrical requirements relate to the proposed furniture, kitchen and joinery layouts. Final technical installation and approval remain with the appropriate qualified trades.
-
Possibly. The earlier the review happens, the more flexibility you usually have, but there may still be useful decisions to resolve depending on the stage of construction.
-
No. Build-Ready is a focused review designed to identify important unresolved decisions before construction progresses.
-
Yes. I work with homeowners across Leeds, Bradford and surrounding Yorkshire areas, with remote support available for suitable projects.
Before Your Builder Fixes It, Make Sure the Interior Has Been Properly Considered.
If you already have renovation or extension plans but are not completely confident the interior is ready to build, the Build-Ready Audit gives you another professional pair of eyes before key decisions become fixed.