
What Happens at an Interior Design Consultation?
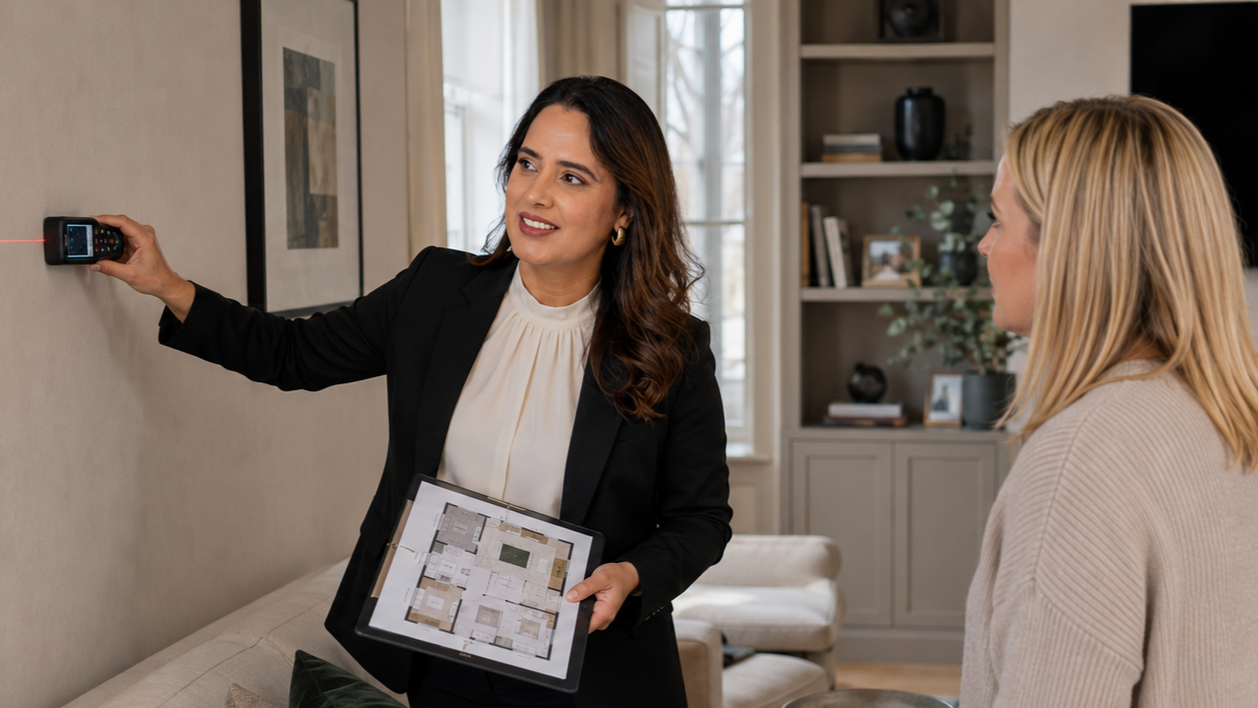
Most people who book a design consultation with me do not arrive with everything figured out.
Usually it is the opposite.
There may be architectural drawings on the table, a Pinterest board full of ideas, furniture they like and perhaps a kitchen already being discussed. But something still does not feel clear.
Where should the sofa actually go? Is the kitchen layout working? Where should the TV sit? Are the lighting and sockets being decided too early? Is there enough storage? Which decisions really need making now and which ones can wait?
That is what the consultation is there for.
My 90-minute Interior Design Consultation is a focused working session. It is not a discovery call, and it is not 90 minutes of me trying to sell a full design service. We use the time to look properly at the project, talk through the areas that feel unresolved and work out what needs to happen next.
Before we meet, I want to understand what is actually causing the problem
Because the consultation is online, I ask for useful information before the session. That might be architectural drawings, a floor plan, photos or videos of the room, measurements, inspiration images or simply a list of the questions that have been going round in someone’s head.
It does not need to be beautifully presented.
What matters is that I can understand the space and what is already happening within the project.
Sometimes someone believes they have a furniture problem, but once I look at the room, the real issue is the layout. Sometimes they are worrying about finishes when the kitchen or lighting decisions are not resolved yet.
Seeing the information beforehand means we can spend the consultation talking about the actual problem rather than using half the session trying to work out what the project is.
What actually happens during the 90 minutes?
I normally begin with the thing that is causing the most uncertainty.
It might be an open-plan kitchen and living area that has several possible layouts. It could be a bedroom where the furniture never seems to sit comfortably. It might be architectural drawings that look fine on paper, but the homeowner cannot picture how the finished rooms will actually work.
From there, we look at the connected decisions.
If the sofa moves, what happens to the TV position? If the dining table goes there, is there still enough room to walk behind the chairs? If a media wall is planned, do the sockets and lighting make sense? If the kitchen island gets larger, what happens to the circulation around it?
These are the conversations I find most useful because one design decision rarely sits completely on its own.
We can use the session to focus on one particular problem or work through several connected decisions across the same renovation.
It is not really a meeting about colours and cushions
Colours, materials and furniture can absolutely be discussed when they are relevant.
But they are rarely where I start.
If the layout is not working, choosing a beautiful sofa does not solve the problem. If a dining area is too tight, a different pendant light will not fix it. If there is nowhere sensible for everyday storage, styling the shelves will only go so far.
I normally look at how the room needs to function first.
Where do people walk? Where do they sit? What needs to be stored? What furniture is staying? What happens at different times of day? Which decisions are about to become fixed because a builder, electrician or kitchen company needs an answer?
Once those questions are clearer, the decorative decisions usually become much easier.
Sometimes the problem is simply too many ideas
This happens a lot.
A homeowner may have saved dozens of images and found several things they love, but that does not automatically create a clear room.
In one online project, the main living space needed to work as a living area, dining space and content-creation area. There were plenty of ideas. The difficulty was trying to fit all of them into one room without making it feel crowded.
Once we started looking at what each part of the space actually needed to do, the direction became much clearer. The dining area could move elsewhere, the desk position could work better for filming, and the main living area no longer had to accommodate every idea at once.
The problem was never a lack of inspiration.
There was simply too much competing for the same space.
Sometimes that is the most useful part of a consultation: removing the noise and working out which ideas are actually helping the room.
What will I tell you if I think something is not working?
I will say so.
That does not mean there is only one correct way to design a home. There usually are several possible solutions.
But if I can see that a sofa is likely to overwhelm the room, a walkway is too tight, a TV position feels uncomfortable or money is about to be spent on something that does not solve the real problem, I think it is more helpful to explain that clearly.
Someone is booking the consultation because they want a professional opinion, not because they need me to agree with every idea they already have.
That does not mean taking over the project either. The aim is to give enough professional direction that the homeowner can make the final decisions with more confidence.
What do you leave with after the consultation?
The most important thing is clarity.
By the end of the session, the questions that felt confusing at the beginning should feel much more organised. There should be a better understanding of what is working, what needs attention and which decisions need making first.
After the session, I also provide a short written action summary so there is something to refer back to rather than trying to remember everything we discussed.
Depending on the project, the next steps might relate to the furniture layout, kitchen, lighting, sockets, storage, first-fix decisions or something quite specific to the room.
The purpose is not to leave someone with another long list of possibilities.
It is to make the next step clearer.
What a consultation does not include
This is also important.
A 90-minute consultation is a focused advisory session. It is not a full interior design package, and it does not include detailed technical drawings, complete furniture sourcing, 3D visuals or a fully developed design scheme.
Sometimes the consultation is all that is needed.
Other times it reveals that the room would benefit from more detailed space planning or design work. If that happens, I can explain what the next level of support would involve, but there is no obligation to continue into a larger service.
I would rather recommend the level of help the project genuinely needs.
Who is a design consultation most useful for?
A consultation tends to be most useful when something feels unresolved but a full design service may not be necessary.
That might be someone planning a renovation and wanting another pair of experienced eyes on the layout before work starts. It could be a homeowner trying to decide between two kitchen options, someone struggling with an open-plan room, or someone about to order expensive furniture who is not completely confident about the size or position.
It can also be useful when there are simply too many decisions happening at once.
Sometimes 90 focused minutes is enough to get those decisions back into the right order.
Is a design consultation worth paying for?
Not every design question needs a consultation.
If the room already works, the plan is clear, and the only decision is choosing between two paint colours, professional input may not add enough value to make it worthwhile.
The value becomes much clearer when the decision is expensive, difficult to reverse or affecting several other parts of the room.
That is where I think a consultation earns its place.
It allows someone to stop before committing money, look at the problem properly and make a decision based on the whole room rather than one isolated choice.
Sometimes that prevents an expensive mistake. Sometimes it simply removes weeks of overthinking.
Both can be valuable.
If the bigger question is whether professional design help is worth paying for at all, I’ve also written about when hiring an interior designer is worth it and when it probably isn’t.
Not sure whether a consultation is enough?
Full interior design is not always necessary.
Sometimes one focused conversation is exactly the right amount of help.
My 90-minute Interior Design Consultation is designed for homeowners who want professional guidance on their layout, kitchen, lighting, furniture or renovation decisions before moving forward.
Frequently Asked Questions
How long is the interior design consultation?
My consultation is 90 minutes. The time can be used to focus on one specific design problem or several connected decisions within the same project.
What should I send before the consultation?
Plans or floor plans are useful when available, along with clear photographs or videos of the space and any questions that need answering. Inspiration images can also help if there is a particular direction being considered.
Can we discuss architectural drawings during the consultation?
Yes. Architectural drawings can be reviewed from an interior-design point of view, including furniture layout, kitchen planning, lighting, sockets, storage, circulation and decisions that may need resolving before construction or first fix.
Do I receive anything after the consultation?
Yes. A short written action summary is provided after the session so the main recommendations and next steps are easy to refer back to.
Is the consultation the same as full interior design?
No. It is a focused advisory session rather than a complete design package. Detailed space planning, sourcing, 3D visuals, technical drawings and full design development would be separate services if they are required.
